
A PLANNING application for work at a bank building in Liphook has been given the go-ahead.


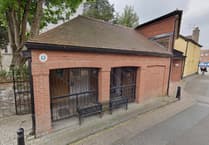

The application was for a part change of use from A2 to a mix of A2 and C3 residential, to raise the roof height to create accommodation at first floor level with dormer window to the front, and a single storey back extension with a pitched over roof at HSBC,London Road, Liphook.
The plans also include a part demolition of a single storey flat roof back extension due to that section of the existing building being unsuitable for conversion due to the existing layout, and to allow the accommodation of two car parking spaces and a garden on the site.
The planning application was approved by planners on Tuesday, December 22.
Anyone who would like to view the approved planning application should visit East Hampshire District Council’s planning website at: www.easthants.gov.uk/planning and search for the planning reference number 26540/006
Comments
This article has no comments yet. Be the first to leave a comment.